814 S WILLOW AVE
Courtesy of HOMECOIN.COM, Jonathan Minerick  Listing Contact: 888-400-2513 
Sold

814 S WILLOW AVE

814 S WILLOW AVE, TAMPA, FL 33606

$2,200,000
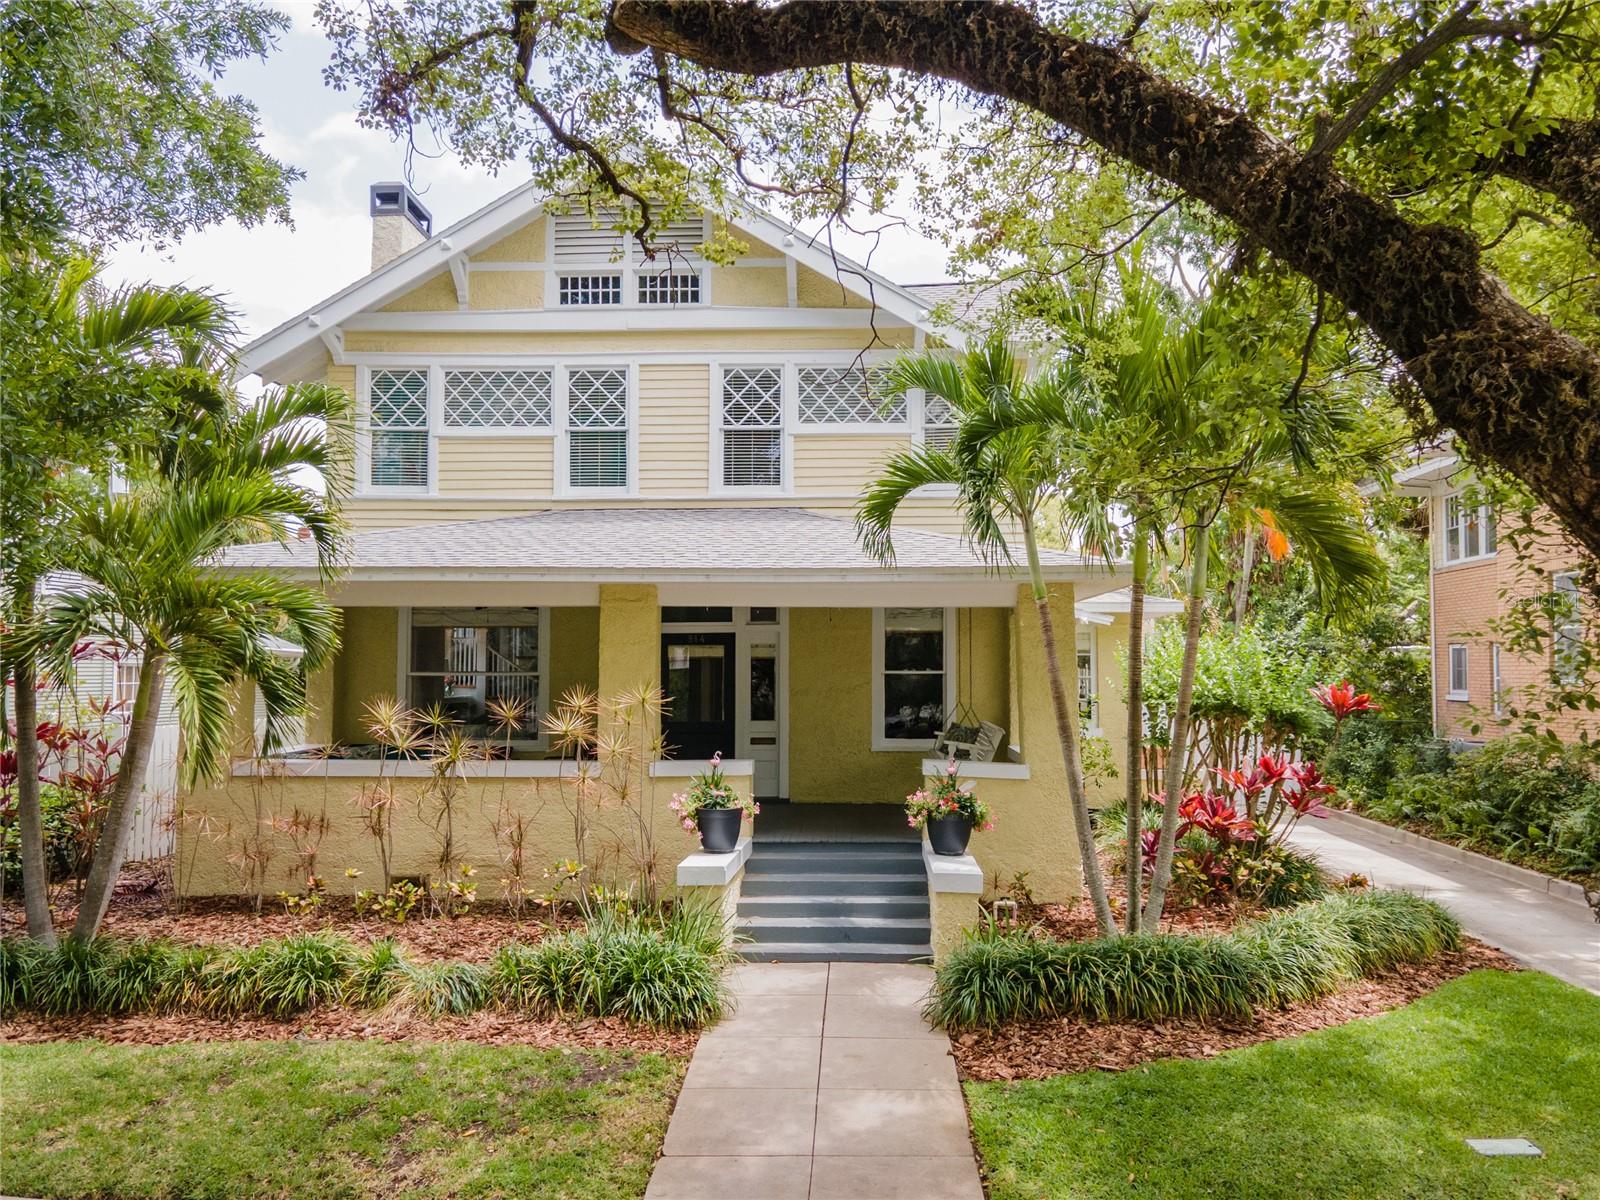
Located in the heart of historic Hyde Park, this beautifully maintained property offers a rare combination of space, functionality, and modern upgrades complete with a large front porch. The main residence features 4 bedrooms and 2.5 bathrooms, while a renovated detached guest house adds an additional 1 bedroom and 2 full bathrooms--ideal for guests or flexible living. Designed with both everyday living and entertaining in mind, the main floor boasts expansive living areas, including a spacious great room, a formal large dining room, and kitchen with stainless steel appliances, granite, and walk-in pantry. A fully finished sunroom provides the perfect space for a home office or additional lounge area. Upstairs, the main home includes a well-appointed primary suite with an updated suite bathroom, along with three additional bedrooms. A second full bathroom on this level has also been recently renovated. The outdoor space has been thoughtfully transformed into a private backyard retreat, featuring a pool, spa, putting green, sports court and an outdoor built in grill area--offering endless opportunities for recreation and entertaining. The detached guest house has been renovated. The first floor includes a comfortable sitting area, a full bathroom, and ample air-conditioned storage space. The second floor features a private bedroom, full bathroom, and a kitchenette with a sitting area--excellent for a guest suite, home office, or bonus-living space. Additional highlights include a driveway with parking for three vehicles, plus ample street parking. Situated on a charming tree-lined street just minutes from Hyde Park Village, this home offers convenient access to premier shopping, dining, and entertainment. The property has no history of flooding, providing added peace of mind. Zoned for top-rated schools: Gorrie Elementary, Wilson Middle, and Plant High School.

5
beds

5
baths

3,799 Sq.Ft. LIVING AREA

7,620 Sq.Ft. lot

Rock  Scaglione

Rock Scaglione

Features & Amenities

Interior

  • total bedrooms5
  • Total bathrooms5
  • full bathrooms4
  • half bathroom1
  • Laundry room Other
  • Flooring Ceramic Tile, Wood
  • Fireplace Family Room
  • APPLIANCES Convection Oven, Dishwasher, Disposal, Freezer, Ice Maker, Refrigerator, Tankless Water Heater, Washer, Wine Refrigerator
  • other interior Features Ceiling Fans(s), Crown Molding, Eat-in Kitchen, High Ceilings, Solid Wood Cabinets, Thermostat, Walk-In Closet(s), Window Treatments

Area & Lot

  • Status Sold
  • Date Sold July 20, 2026
  • Living Area3,799 Sq.Ft.
  • Total Area4,293 Sq.Ft.
  • Lot Area7,620 Sq.Ft.
  • MLS® IDTB8501574
  • TypeResidential
  • YEAR BUILT1910
  • NeighborhoodHyde Park
  • Architecture StylesTraditional
  • Elementary SchoolGorrie-HB
  • Middle SchoolWilson-HB
  • High SchoolPlant-HB

Exterior

  • STORIES2
  • water SourcePublic
  • utilitiesCable Available, Electricity Connected, Natural Gas Connected, Sewer Connected, Sprinkler Meter, Water Connected
  • PoolChild Safety Fence, In Ground, Lighting, Salt Water, Tile
  • roofShingle
  • HEAT TYPECentral
  • AIR CONDITIONINGCentral Air
  • sewerPublic Sewer
  • SubstructureCrawlspace
  • security FeaturesSecurity System Owned
  • other exterior FeaturesLighting, Other, Outdoor Grill, Outdoor Kitchen, Sidewalk, Storage

Financial

  • Sales Price$2,200,000
  • Real Estate Tax $13,863/yr
  • Zoning RS-60

Hyde Park

Explore
main

Your Success Defines
Our Success

Your goals are our mission. With a client-first approach, the Scaglione Rutemiller Group ensures that every decision and strategy moves you closer to your real estate objectives. Trust us to provide expert guidance tailored to your needs in the Tampa market.

FOLLOW US ON INSTAGRAM