2141 FLAMEFLOWER CT
Courtesy of FUTURE HOME REALTY INC, Alissa Caputo  Listing Contact: 813-855-4982 
Sold

2141 FLAMEFLOWER CT

2141 FLAMEFLOWER CT, TRINITY, FL 34655

$650,000
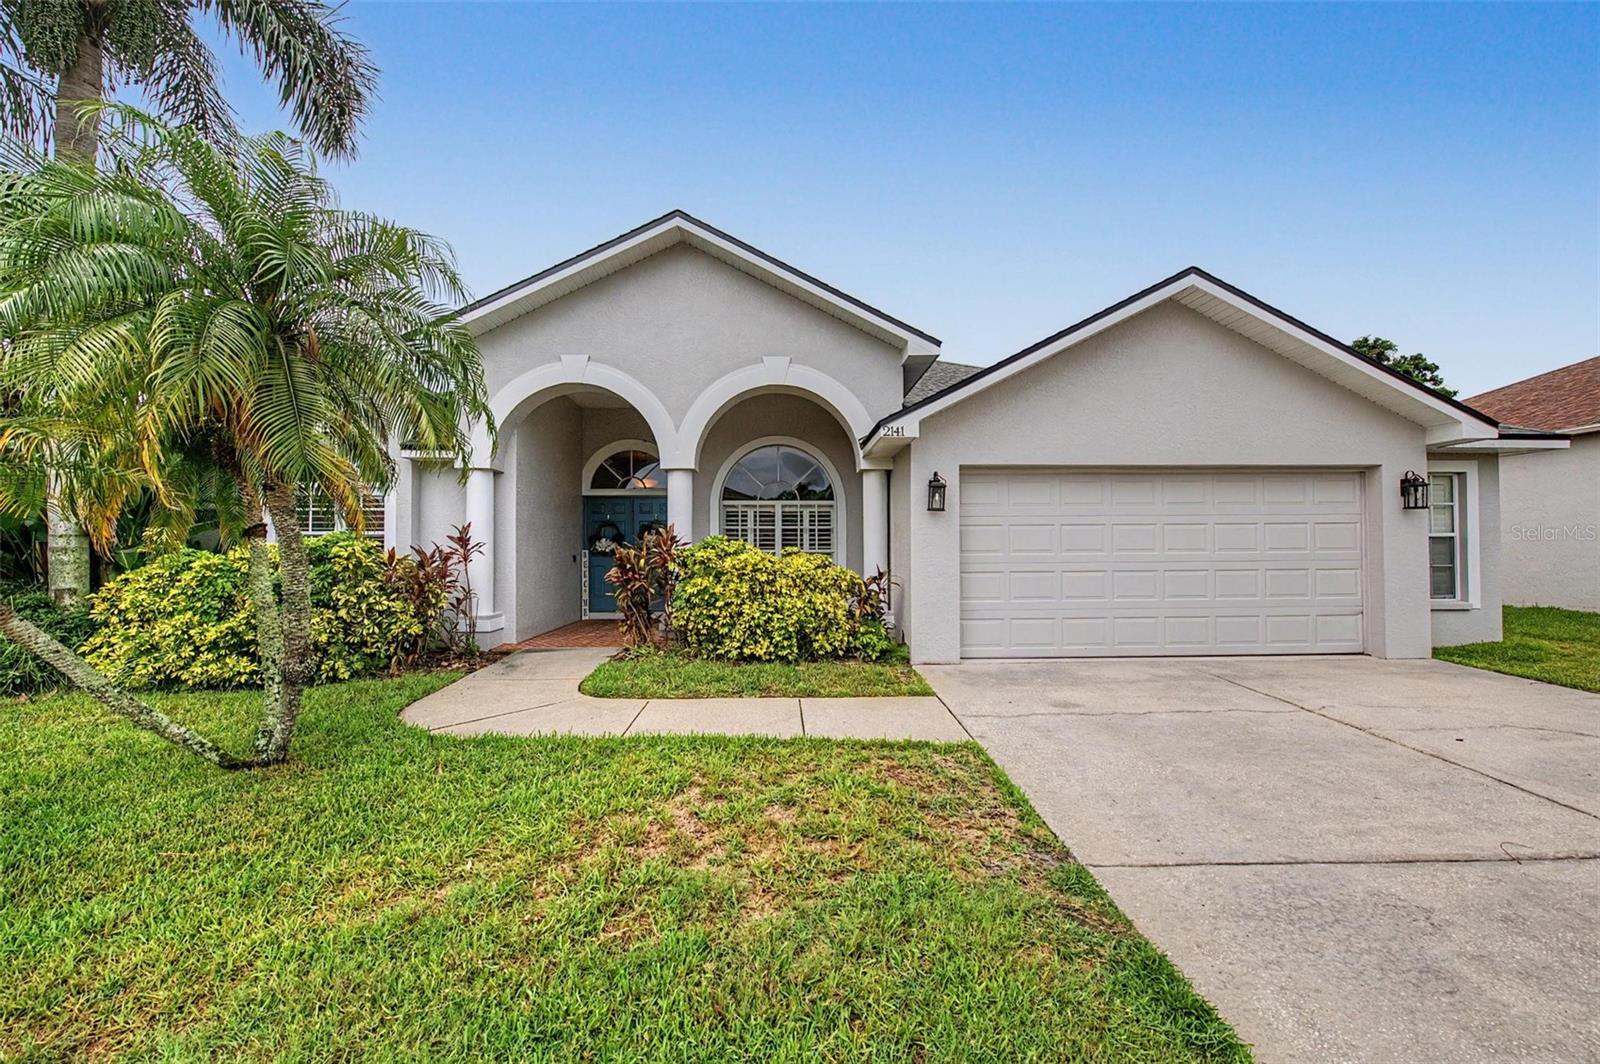
Welcome to this BEAUTIFULLY UPDATED 4-BEDROOM + BONUS ROOM, 3-BATHROOM POOL HOME TUCKED AWAY ON A PRIVATE LOT AT THE END OF A QUIET DEAD-END STREET. Designed for both everyday living and entertaining, this home features a GORGEOUS CUSTOM-REMODELED KITCHEN WITH STUNNING QUARTZ COUNTERTOPS, A LARGE CENTER ISLAND, AND ABUNDANT CABINETRY, all complemented by rich hardwood floors throughout the main living areas. Elegant details including crown molding, tray ceilings, and fresh interior and exterior paint create a refined, move-in-ready feel. The spacious primary suite is a true retreat, offering a large bedroom and a luxurious en suite bathroom. A VERSATILE BONUS ROOM PROVIDES THE PERFECT SPACE FOR A HOME OFFICE, PLAYROOM, SPORTS ROOM, MEDIA ROOM, OR GUEST AREA AND EQUIPPED WITH A CUSTOM MADE BAR. THERE IS ALSO A TREMENDOUS AIR CONDITIONED STORAGE CLOSET IN THE BONUS ROOM. Step outside through expansive pocket sliding doors to your own Florida oasis. THE OVERSIZED SCREENED LANAI OFFERS PLENTY OF ROOM FOR OUTDOOR DINING, GRILLING, RELAXING, AND WATCHING TV, ALL OVERLOOKING THE SPARKLING POOL AND GREEN AREA. A convenient pool bath makes entertaining effortless. Additional highlights include a NEW ROOF (2024), a 2 1/2-car garage with extra storage space, and A PRIVATE BACKYARD SETTING THAT OFFERS BOTH TRANQUILITY AND SECLUSION. Located in the heart of Trinity, this exceptional home combines thoughtful updates, timeless style, and an unbeatable location. Trinity/Foxwood is a GATED COMMUNITY with a wonderful park and playground. Enjoy some of the most incredible beaches, an abundance of shopping and dining, bike and walking paths, all within a short ride from your new home. Don't miss the opportunity to make this private pool home your own!
Check out video walkthrough https://show.tours/v/bntp3tM

4
beds

3
baths

2,886 Sq.Ft. LIVING AREA

10,032 Sq.Ft. lot

Rock  Scaglione

Rock Scaglione

Features & Amenities

Interior

  • total bedrooms4
  • Total bathrooms3
  • full bathrooms3
  • Laundry room Inside, Laundry Room
  • Flooring Carpet, Wood
  • Fireplace Gas
  • APPLIANCES Dishwasher, Dryer, Microwave, Range, Refrigerator, Washer
  • other interior Features Ceiling Fans(s), High Ceilings, Open Floorplan, Tray Ceiling(s), Walk-In Closet(s)

Area & Lot

  • Status Sold
  • Date Sold August 6, 2026
  • Living Area2,886 Sq.Ft.
  • Total Area3,933 Sq.Ft.
  • Lot Area10,032 Sq.Ft.
  • MLS® IDTB8528567
  • TypeResidential
  • YEAR BUILT2003
  • View DescriptionTrees/Woods
  • Elementary SchoolTrinity Elementary-PO
  • Middle SchoolSeven Springs Middle-PO
  • High SchoolJ.W. Mitchell High-PO

Exterior

  • STORIES2
  • Garage Space2.0
  • water SourcePublic
  • utilitiesElectricity Connected, Natural Gas Connected
  • PoolGunite, In Ground
  • roofShingle
  • lot featuresNear Golf Course, Sidewalk, Street Dead-End
  • parkingDriveway, Oversized
  • HEAT TYPECentral
  • AIR CONDITIONINGCentral Air
  • sewerPublic Sewer
  • SubstructureSlab
  • other exterior FeaturesFrench Doors, Sliding Doors

Financial

  • Sales Price$650,000
  • Real Estate Tax $6,592/yr
  • HOA $139/mo
  • Zoning MPUD
View Virtual Tour
main

Your Success Defines
Our Success

Your goals are our mission. With a client-first approach, the Scaglione Rutemiller Group ensures that every decision and strategy moves you closer to your real estate objectives. Trust us to provide expert guidance tailored to your needs in the Tampa market.

FOLLOW US ON INSTAGRAM