Property photo 1
Property photo 2
Property photo 3
Property photo 4
Property photo 5
3 Beds
2 Baths
1,505 sqft

$489,900

735 N SANS SOUCI AVE, DELAND FL, 32720

Price per sqft$325.51
Built in1953
Property size1,505 sqft
Property typeResidential
Courtesy of EXIT GLOBAL REALTY, Wendy Wagner  Listing Contact: 407-725-7180

Overview

Coming soon

Listed Oct 16, 2026

Updated 19 min ago

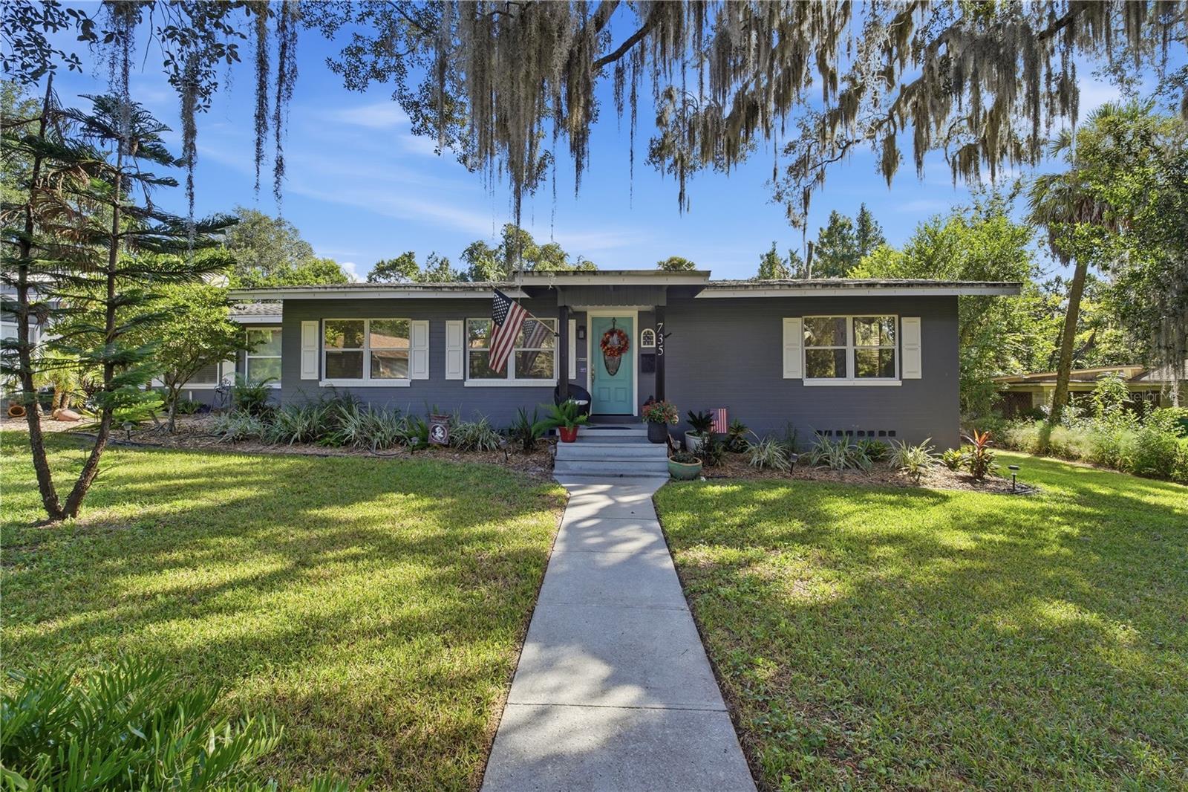
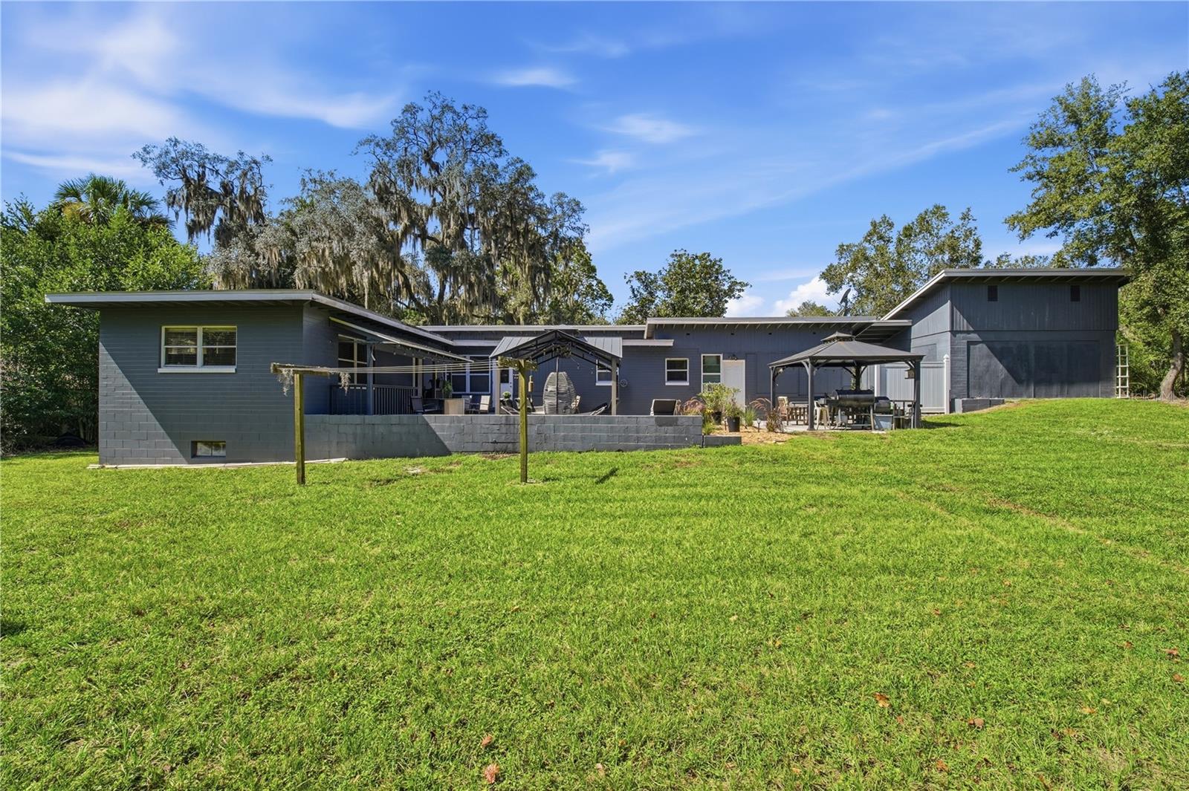
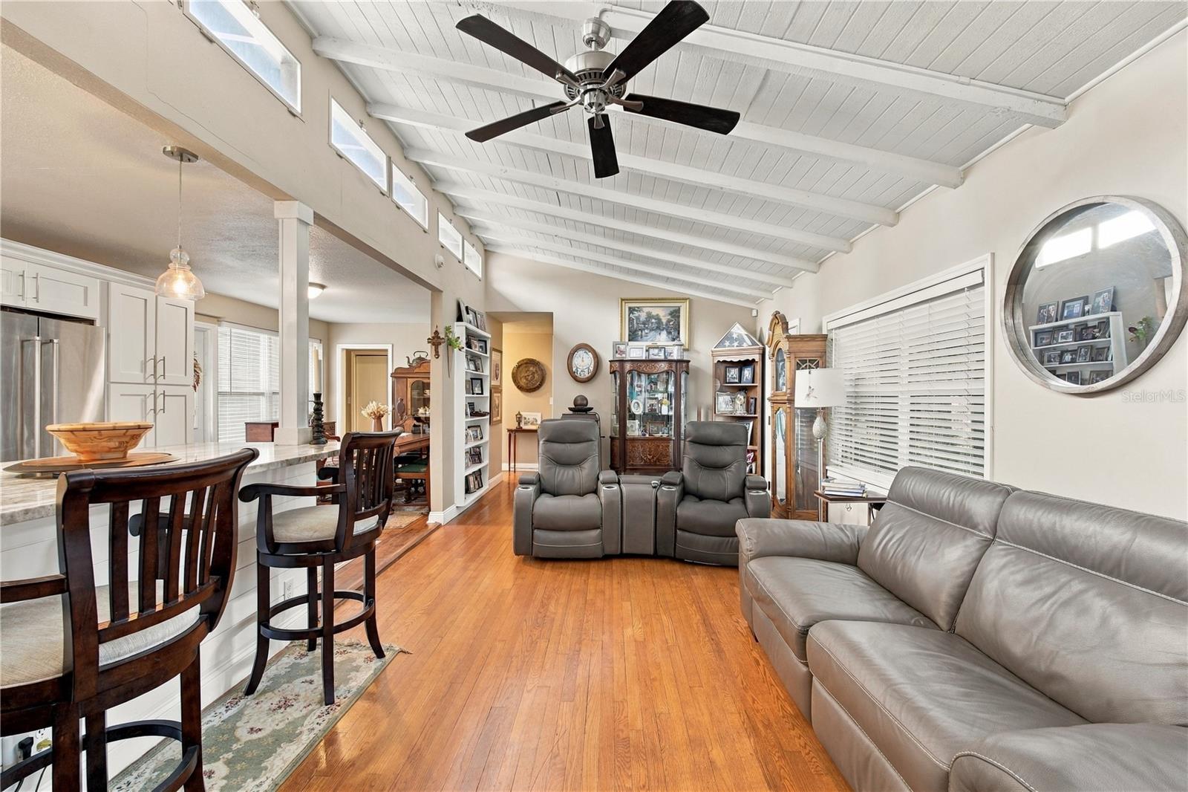
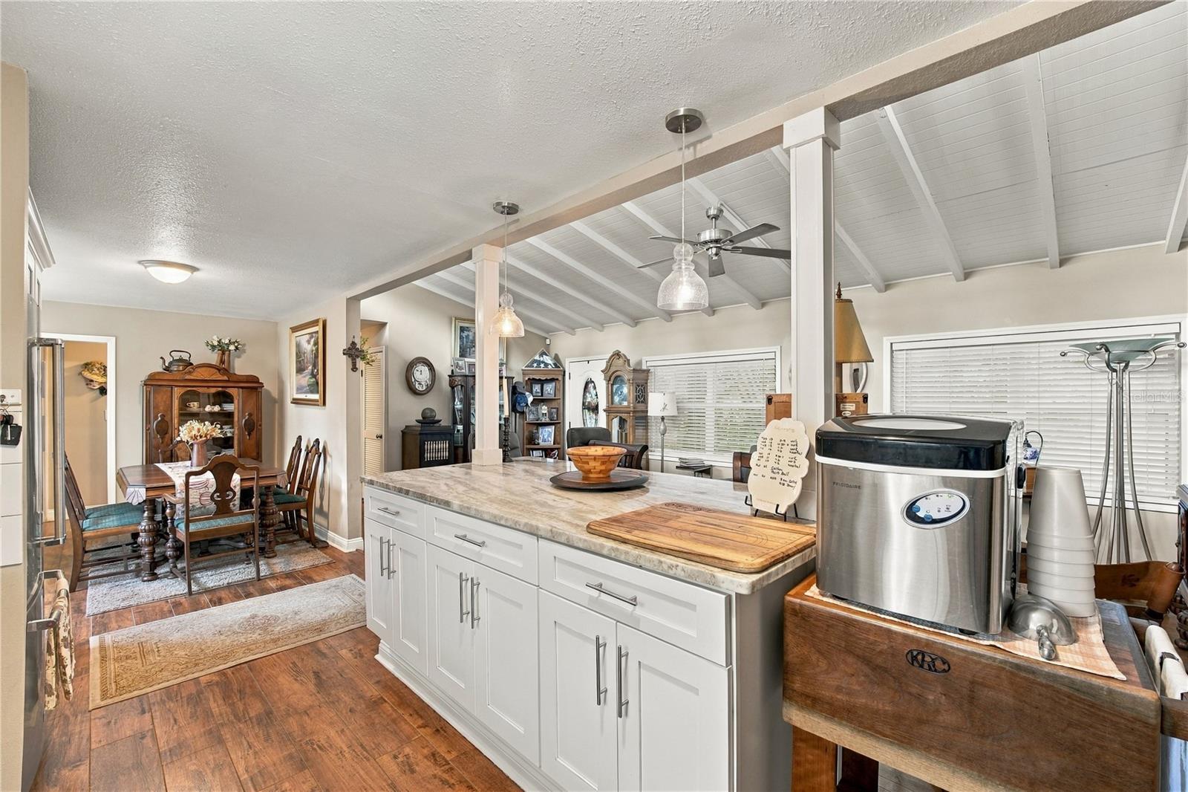
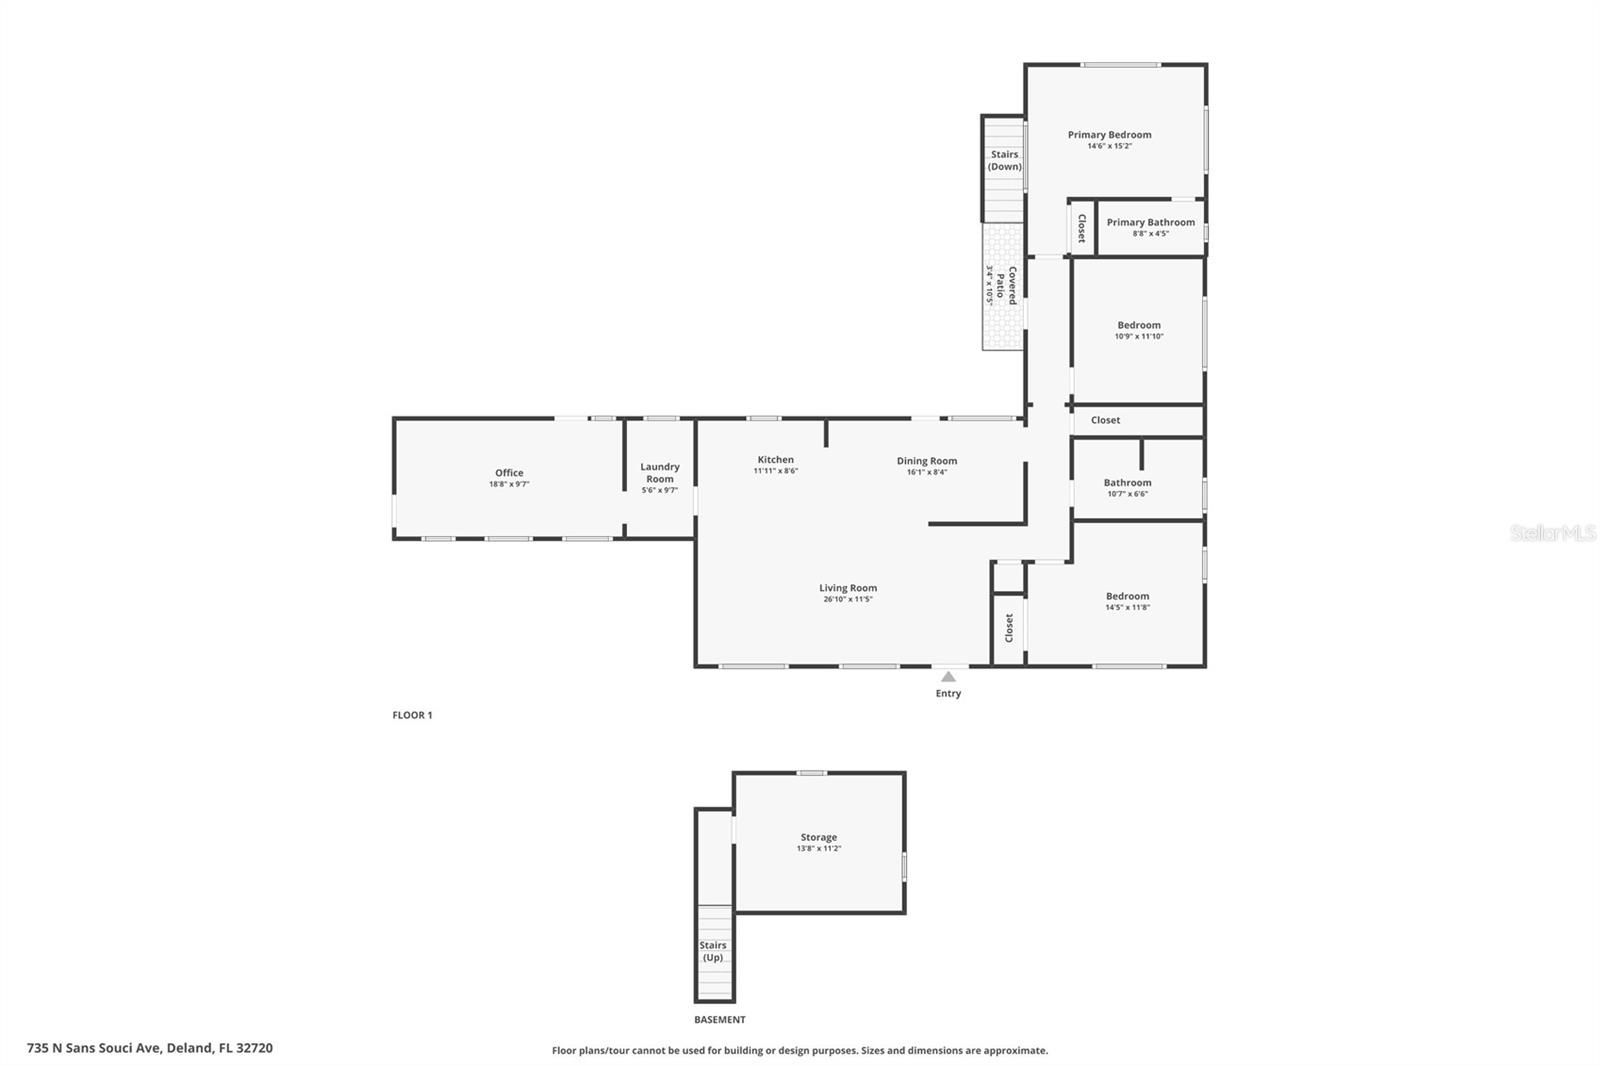
Virtually Staged. Original hardwood floors, almost half an acre, and a basement—in Florida. This thoughtfully updated 1953 DeLand home brings together vintage character, modern comforts, and outdoor space that invites you to dream a little bigger, all with no HOA. Inside, original hardwood floors lend warmth and character, while the renovated kitchen and two updated bathrooms bring fresh function to the home’s classic appeal. Three bedrooms are complemented by a flexible additional room with its own private entrance, offering options for an office or potential fourth bedroom. Then there’s the unexpected: a heated and air-conditioned basement, adding a distinctive space and another layer of possibility to this already memorable property. A two-car garage connects to the home by a breezeway, completing a layout with features seldom found together. Outdoors, mature trees frame an expansive yard with room to imagine vegetable gardens, flower beds, outdoor gatherings, and quiet corners to unwind. Generous outdoor entertaining areas make it easy to bring those gatherings outside, with plenty of space beyond to make your own. Lovingly cared for and professionally maintained, this home is approximately two blocks from Stetson University and four blocks from historic downtown DeLand’s shops, restaurants, and local destinations. Vintage charm, thoughtful updates, and room to put down roots—735 N. Sans Souci Avenue offers something wonderfully different.

$3,259/mo

Est. mortgage payment based on a $489,900 home price.

All estimates are provided by Luxury Presence for informational purposes only. Actual amounts may vary.

Additional information

MLS® ID
O6449735

Interior Features

Bedrooms
3
Bathrooms
2
Cooling
Yes
Heating
Yes
Basement
Yes

Exterior Features

Lot Size
0.4 Acres

Other Property Details

Taxes
$2,889
Tax Frequency
Annually
Association Fee Frequency
Monthly
Garage
Yes
Pets Allowed
Yes
55+/Senior Community
No

Listings courtesy of Stellar MLS as distributed by MLS GRID

All information deemed reliable but not guaranteed and should be independently verified. All properties are subject to prior sale, change or withdrawal. Neither listing broker(s) nor Scaglione Rutemiller Group shall be responsible for any typographical errors, misinformation, misprints and shall be held totally harmless. Properties displayed may be listed or sold by various participants in the MLS. 

Based on information submitted to the MLS GRID as of 4:56 PM UTC on 10/18/2026. All data is obtained from various sources and may not have been verified by broker or MLS GRID. Supplied Open House Information is subject to change without notice. All information should be independently reviewed and verified for accuracy. Properties may or may not be listed by the office/agent presenting the information.

©2026 Stellar MLS . All rights reserved.

DMCA Notice

Powered by Luxury Presence